<-- style PDP --> 3605-825 Church Street, Toronto - Condo Apt for sale for $930,000
  • sold

3605-825 Church Street

Toronto, Ontario, M4W 3Z4 - Rosedale-Moore Park

$930,000$000000

  • Neighbourhood

    Rosedale-Moore Park

  • Major Intersection

    Yonge/Church

  • Listed Since: 204 day(s)

  • Last update: 189 day(s) ago

Overview

  • Property Type

    Condo Apt, Apartment

  • Bedrooms

    2 + 1

  • Bathrooms

    2

  • Square Feet

    800-899

  • Exposure

    North East

  • Total Parking

    1 Underground Garage

  • Maintenance

    $934

  • Taxes

    $5,542.54 (2025)

  • Balcony

    Open

Property Description

Property description for 3605-825 Church Street, Toronto

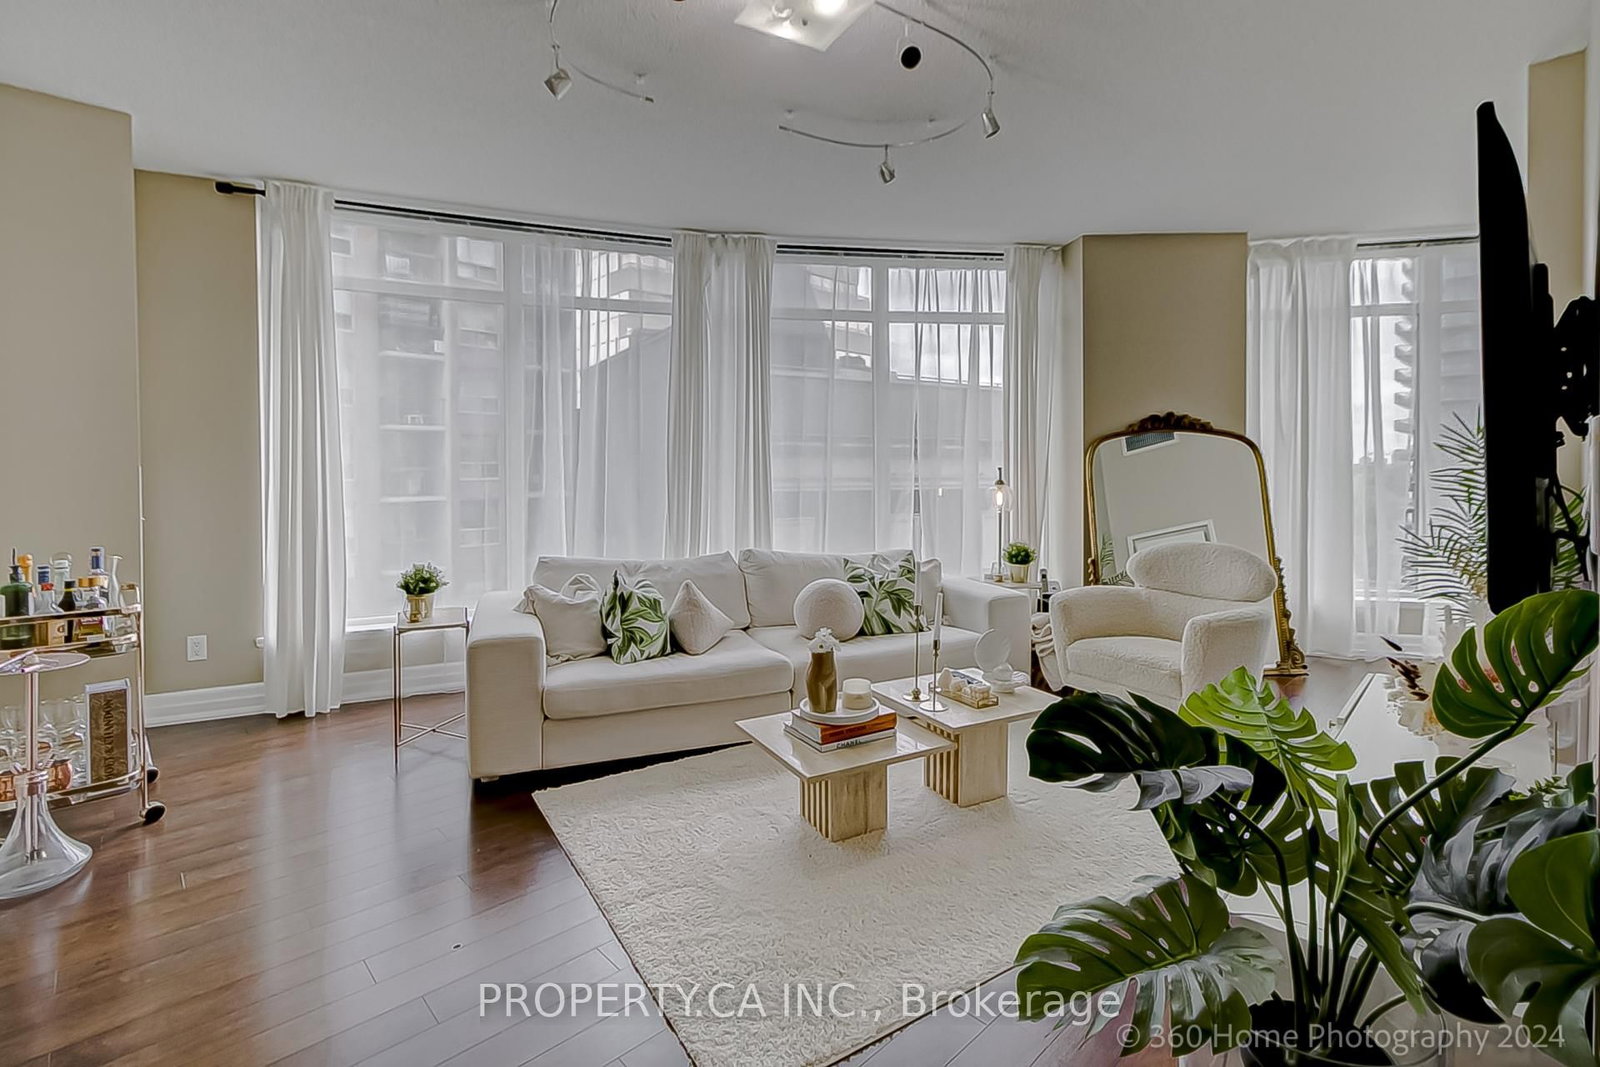
Step into this beautifully designed 2-bedroom, 2-bathroom North East facing corner suite, filled with natural light from floor-to-ceiling windows and a wraparound balcony. Enjoy 9-foot ceilings and breathtaking views over Rosedale, adding a sense of openness and serenity throughout the space. Ideally located at the intersection of Yorkville and Rosedale, this residence offers the perfect balance of vibrant city living and tranquil neighbourhood appeal. Just a short 4-minute walk to Bloor/Yonge subway access, as well as nearby shopping centres, libraries, and Town Hall Square, convenience is truly at your doorstep. The thoughtfully designed split-bedroom layout provides excellent privacy, an efficient floor plan with stylish laminate flooring throughout. The modern kitchen features stainless steel appliances, a sleek backsplash, and a functional breakfast bar-perfect for both everyday living and entertaining. Residents also enjoy premium building amenities, including an indoor swimming pool, 24-hour concierge, fully equipped fitness centre, party and media rooms, and more. This home offers exceptional value without sacrificing comfort or luxury.

Listed by LANDPOWER REAL ESTATE LTD.

  • MLS #

    C12944448

  • Sq. Ft

    800-899

  • Sq. Ft. Source

    MLS

  • Year Built

    6-10

  • Basement

    None

  • View

    n/a

  • Garage

    Underground, 1 spaces

  • Parking Type

    Owned

  • Locker

    Owned

  • Pets Permitted

    Yes-with Restrictions

  • Exterior

    Concrete

  • Fireplace

    N

  • Security

    n/a

  • Elevator

    n/a

  • Laundry Level

    n/a

  • Building Amenities

    n/a

  • Maintenance Fee Includes

    Heat, Water

  • Property Management

    Icon Property Management 647-341-4200

  • Heat

    Fan Coil

  • A/C

    Central Air

  • Water

    n/a

  • Water Supply

    n/a

  • Central Vac

    N

  • Cert Level

    n/a

  • Energy Cert

    n/a

  • Kitchen

    2.44 x 2.44 ft Flat level

    Breakfast Bar, Tile Floor, Modern Kitchen

  • Dining

    6.45 x 3.28 ft Flat level

    Large Window, Open Concept, Combined W/Living

  • Living

    6.45 x 3.28 ft Flat level

    W/O To Balcony, Combined W/Dining, Picture Window

  • Primary

    3.89 x 3.05 ft Flat level

    Laminate, Picture Window, Large Closet

  • 2nd Br

    2.64 x 2.92 ft Flat level

    Laminate, Large Window, Closet

  • Den

    2.31 x 1.98 ft Flat level

    B/I Desk, Separate Rm

Thinking of Selling?

Find Out Your Home’s Value in Today’s Market!

No Email or Signup is required to view your home estimate.

estimate your home value

Contact Manoj Kukreja

Sales Representative,
Century 21 People’s Choice Realty Inc.,
Brokerage
(647) 576 - 2100

Manoj profile avatar

Estimated price

Date
Price
Change
2026-04-01
$927,997
0.00%

Mortgage Calculator

This data is for informational purposes only.

Mortgage Payment per month

Principal Amount

Interest

Total Payable

Amortization

Amortization

Closing Cost Calculator

This data is for informational purposes only.

Closing Cost Total for this property

Total Cash flow for purchasing this property

Down Payment(%)*
Additional information

Provincial Land Transfer Tax

Ontario Land Transfer Tax Rebate

Toronto Land Transfer Tax

Toronto Land Transfer Tax Rebate

PST on CMHC Insurance Premium

Lawyer Fees

$2,825

Government Registration Fee's

$164

Title Insurance

Closing Cost Total

Total Cash flow for purchasing this property

Provincial Land Transfer Tax

Ontario Land Transfer Tax Rebate

Toronto Land Transfer Tax

Toronto Land Transfer Tax Rebate

PST on CMHC Insurance Premium

Lawyer Fees

$2,825

Government Registarion Fee's

$164

Title Insurance

Down Payment(%)*

* A down payment of less than 20% is permitted only for first-time home buyers purchasing their principal residence. The minimum down payment required is 5% for the portion of the purchase price up to $500,000, and 10% for the portion between $500,000 and $1,500,000. For properties priced over $1,500,000, a minimum down payment of 20% is required.

Thinking of Selling?

Find Out Your Home’s Value in Today’s Market!

No Email or Signup is required to view your home estimate.

estimate your home value

Contact Manoj Kukreja

Sales Representative, Century 21 People’s Choice Realty Inc., Brokerage
(647) 576 - 2100

Manoj profile avatar

Recent Sold Listings in Rosedale-Moore Park, Toronto

Popular Cities